← Back

110 Barnacle Place

Rockledge, Florida · 60 photographs · MLS 1066785 · Click any photo to enlarge

Exterior & Aerial

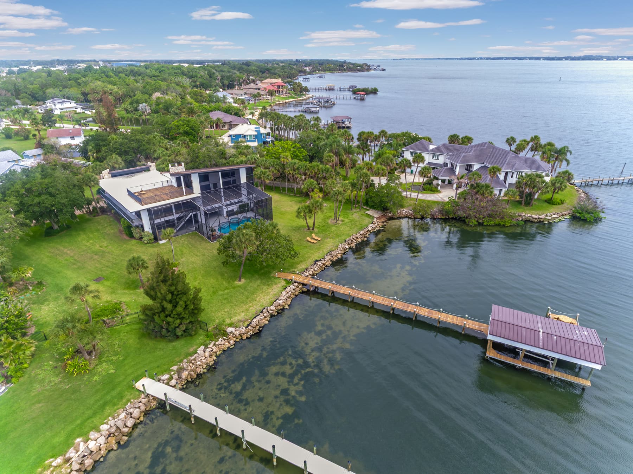
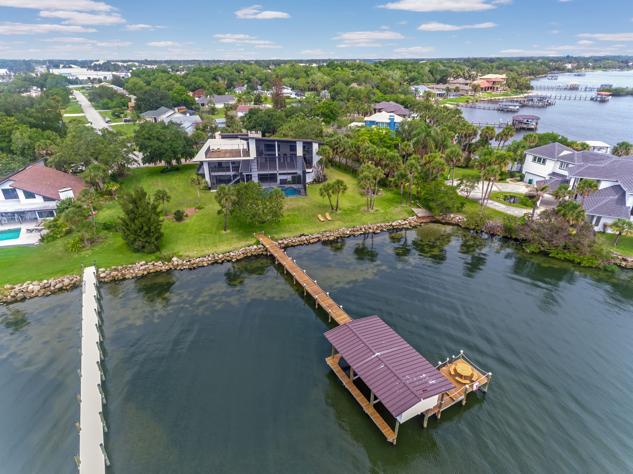
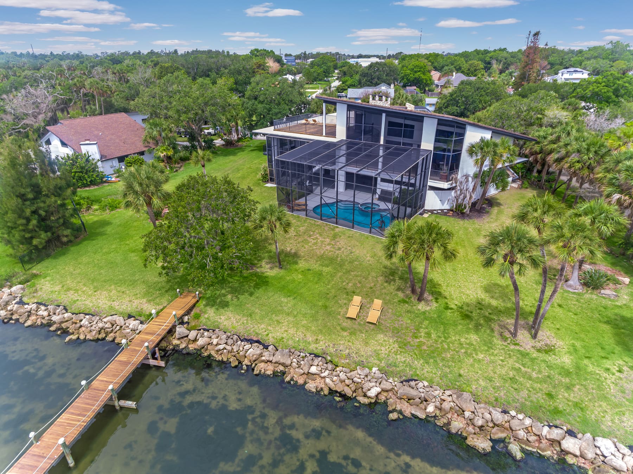
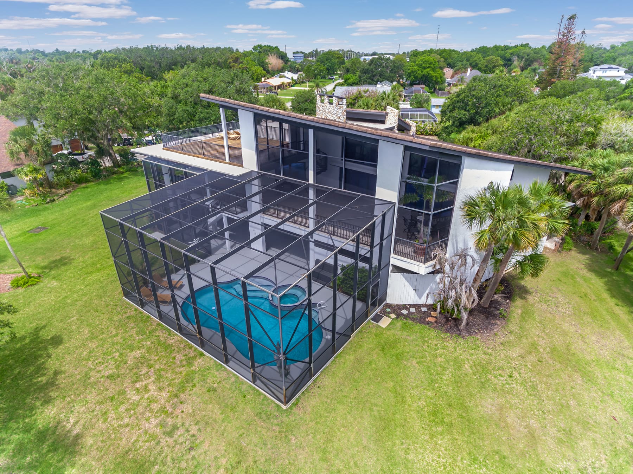
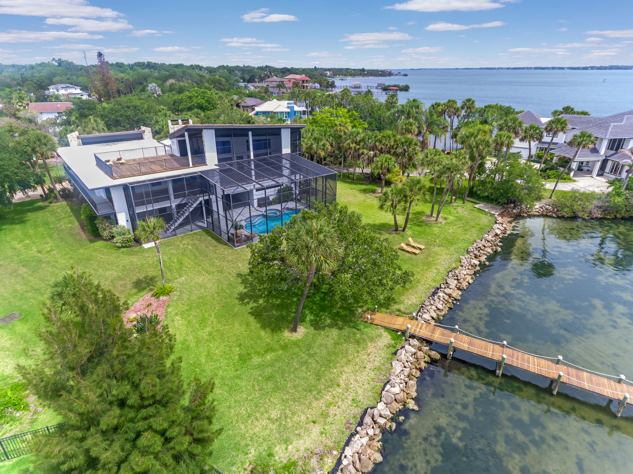
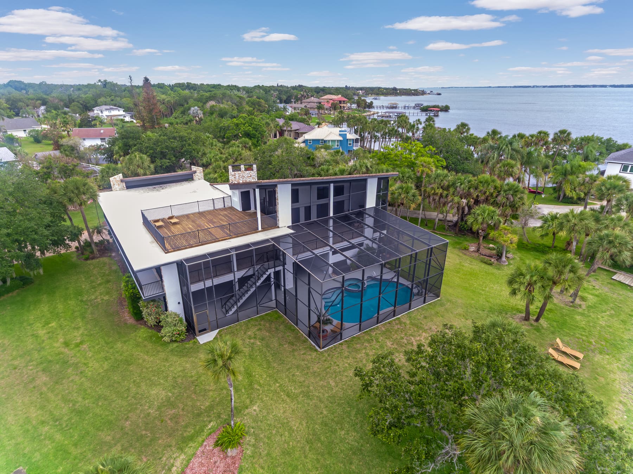
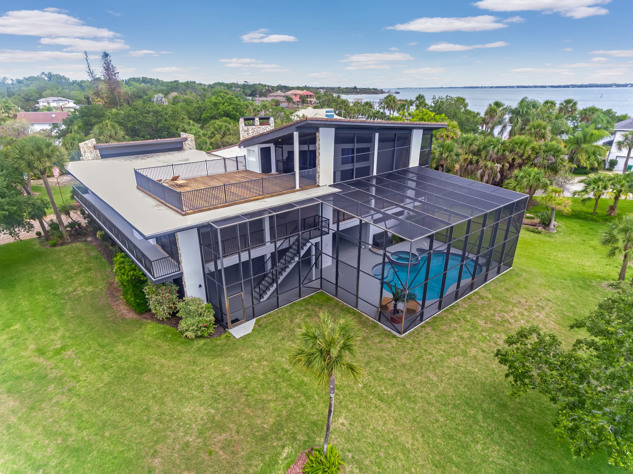
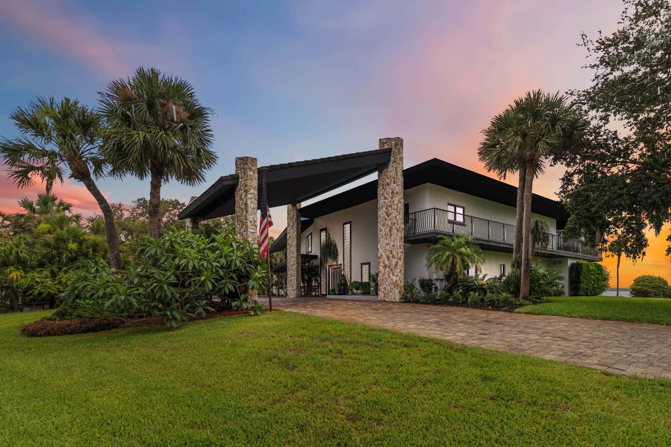
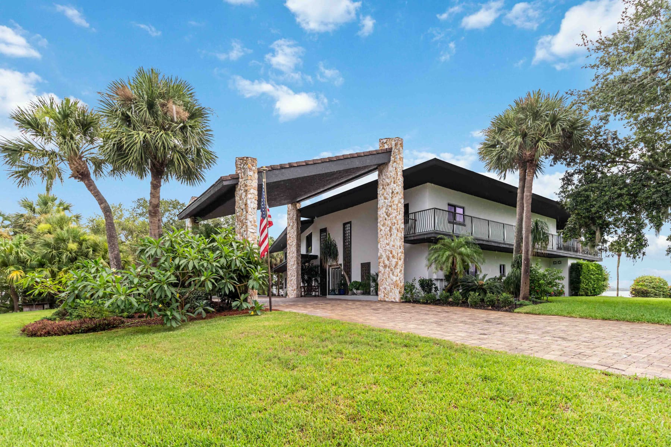
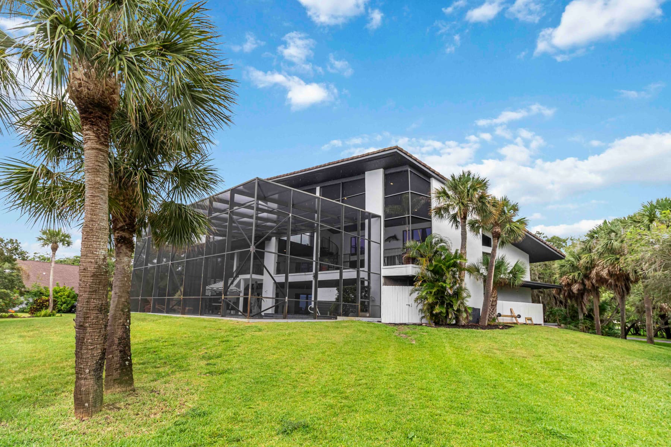
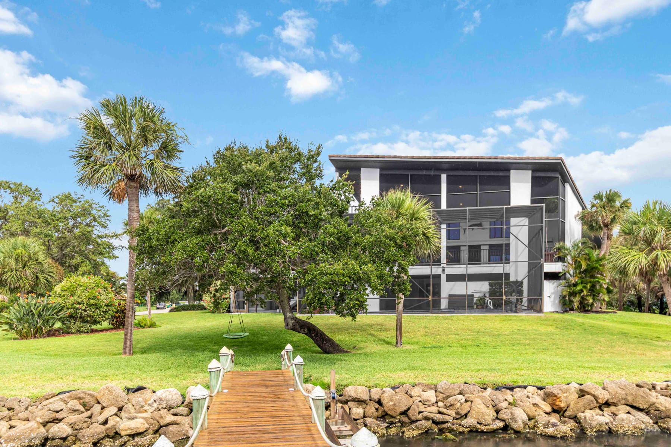
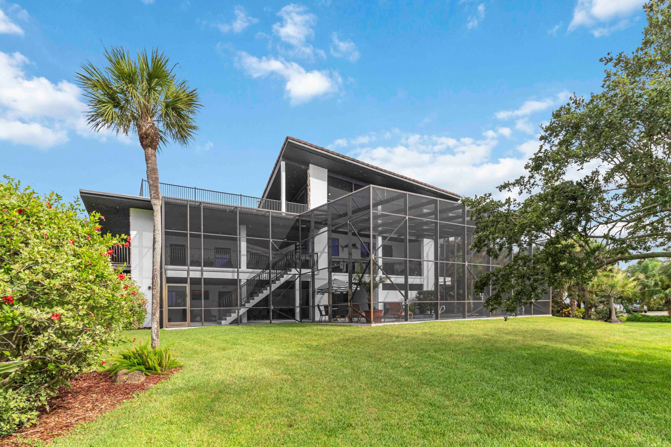
Aerial view of 110 Barnacle Place and the Indian River shoreline Aerial view of the riverfront property and dock Aerial view of the home's roofline and surrounding grounds Aerial view of the pool, patio, and river beyond Aerial view of the property from over the river Aerial view of the house and waterfront lot Aerial view of the neighborhood and river frontage Street view of the home's front entrance and facade Front exterior of the home showing the driveway and entry Rear exterior of the home facing the Indian River Rear exterior and waterside patio of the home Rear exterior view toward the dock and river Exterior view of the riverfront property

The Water & Pool

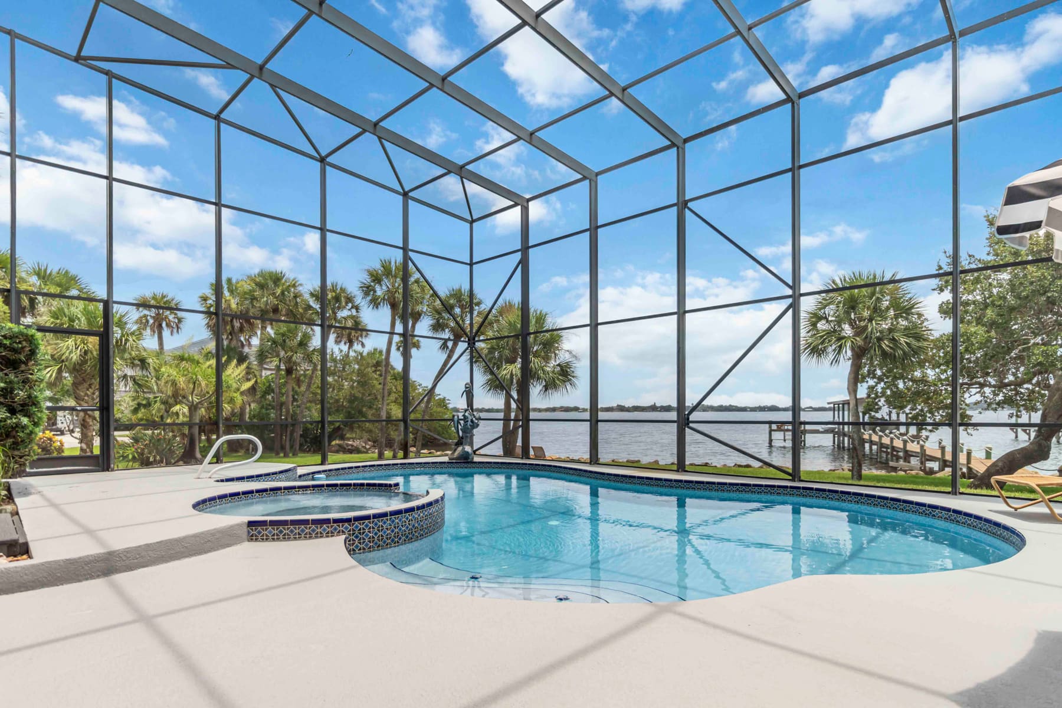
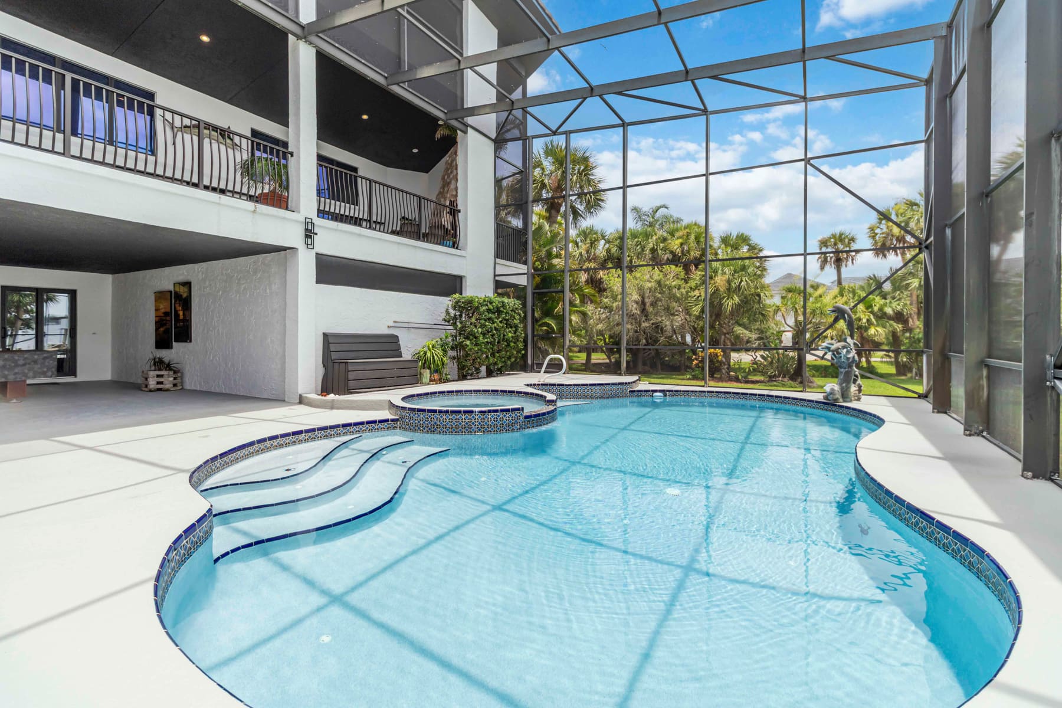
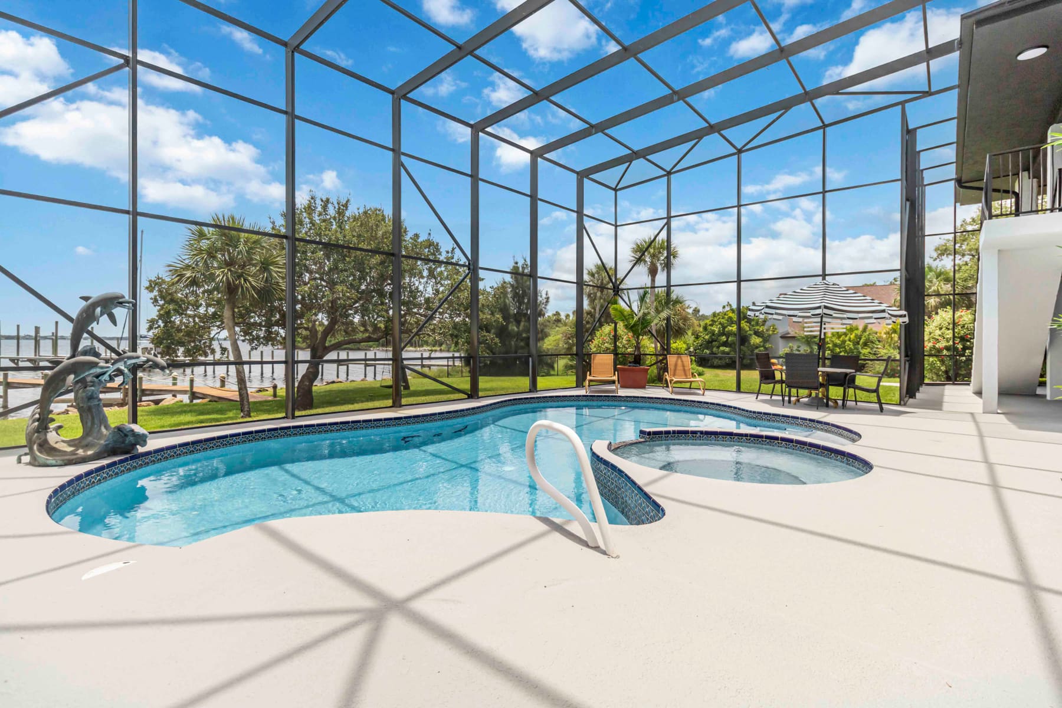
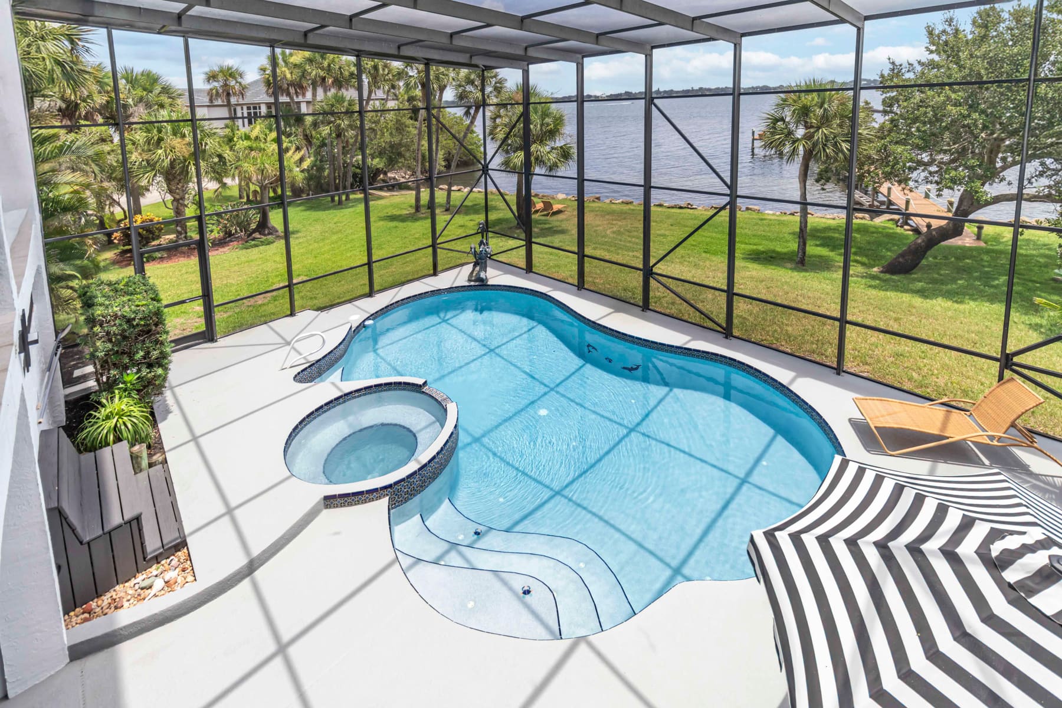
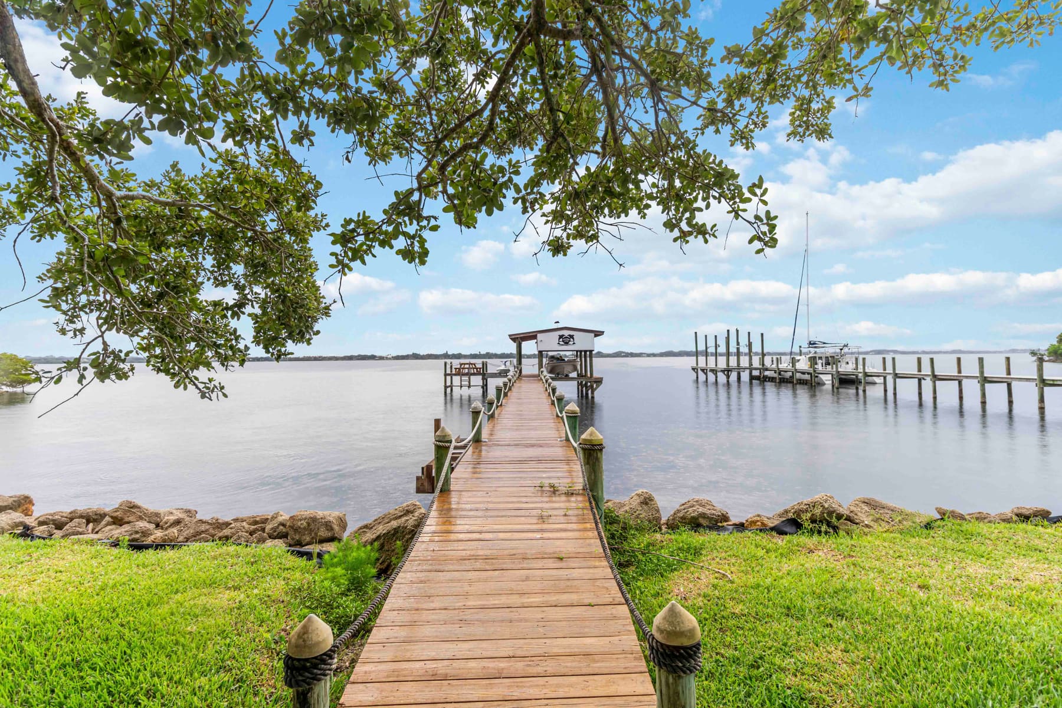
Heated in-ground pool and spa Pool deck and spa overlooking the river View of the pool and surrounding patio Pool area with river views Private dock with boat lift and boathouse

Outdoor Living

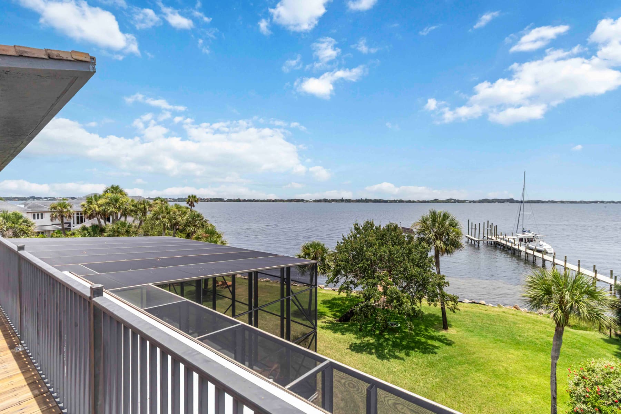
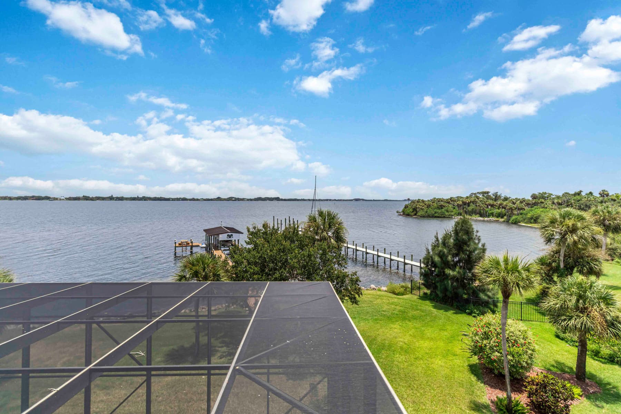
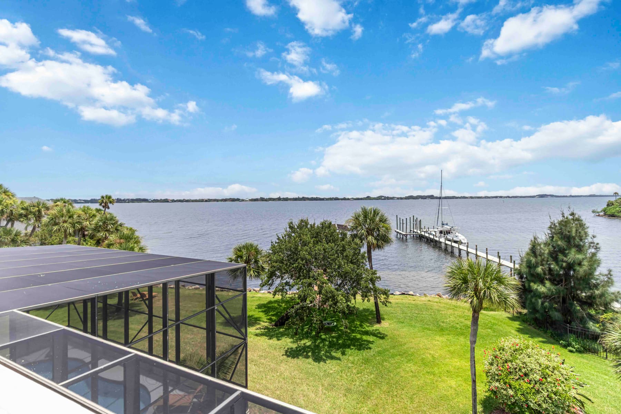
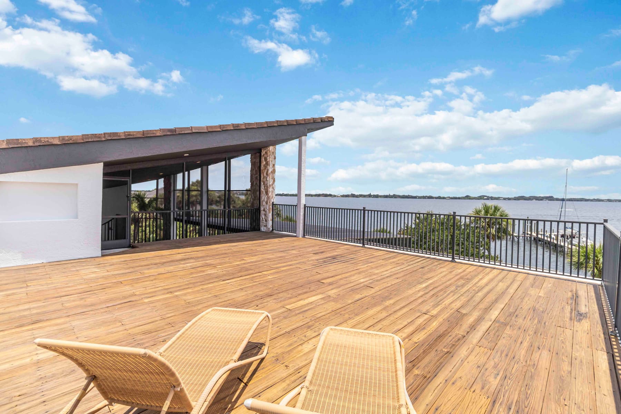
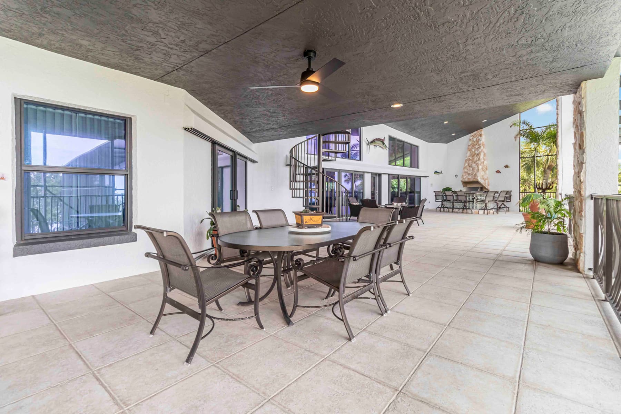
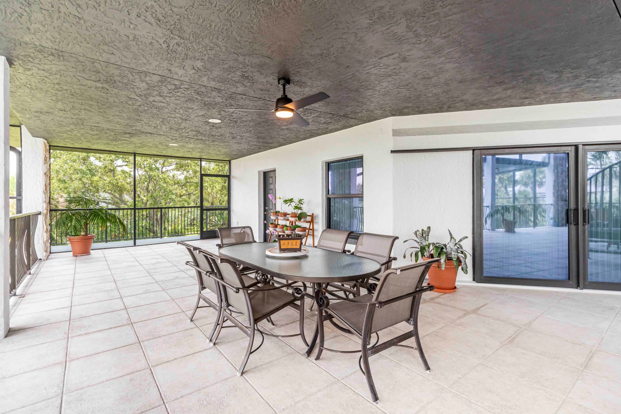
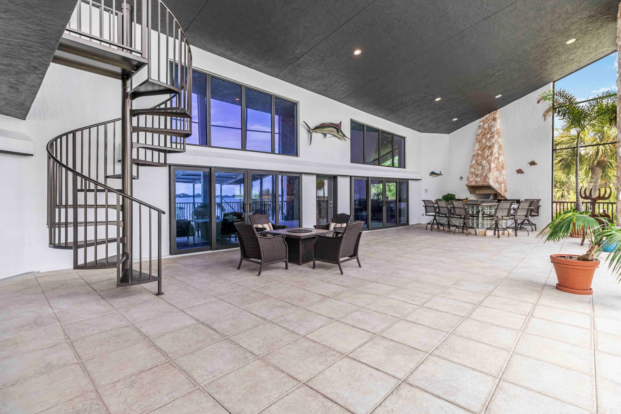
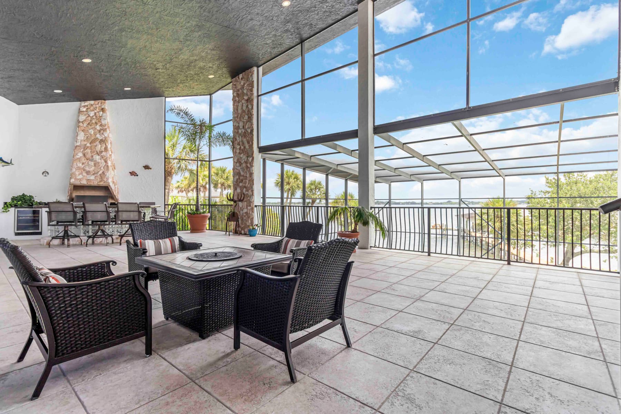
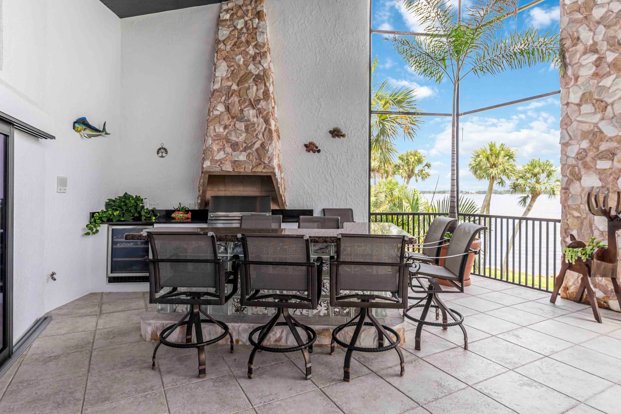
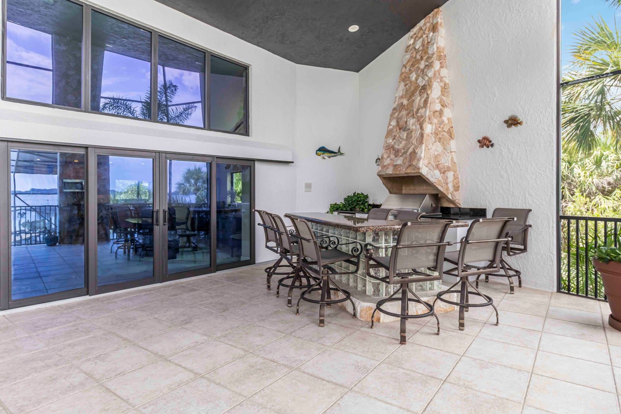
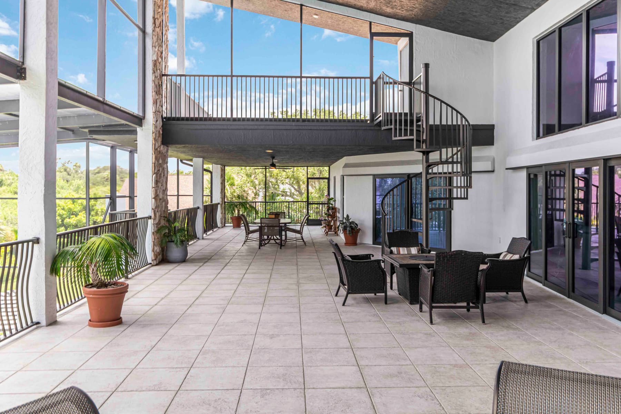
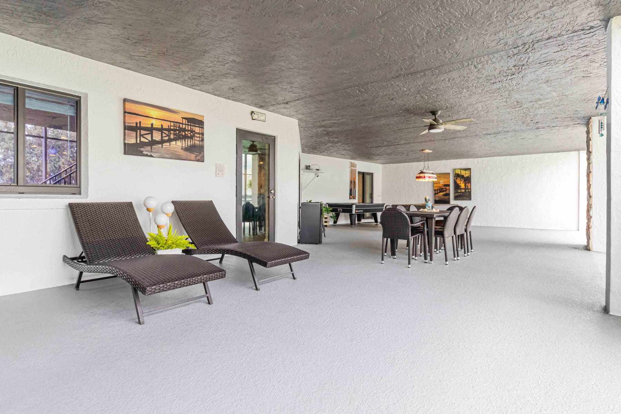
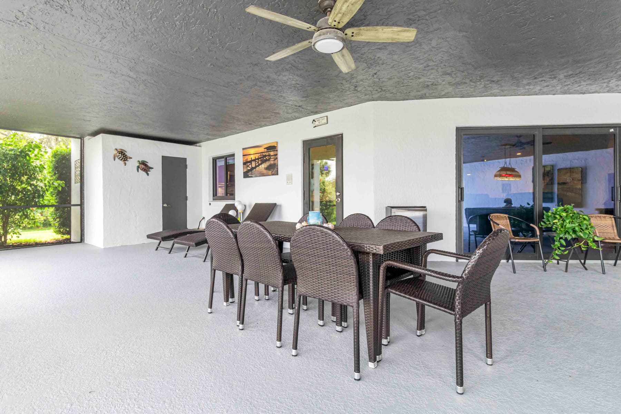
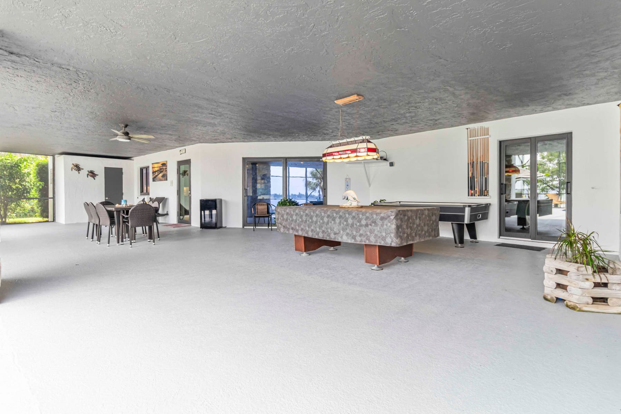
River view from the third-floor level Panoramic river view from the third floor Wide view of the river from the third-floor deck Third-floor sun deck overlooking the water Second-floor patio with river views Second-floor patio seating area Second-floor patio and outdoor living space View from the second-floor patio toward the river Second-floor patio at the rear of the home Second-floor patio with outdoor furnishings Second-floor patio overlooking the pool and river First-floor patio and outdoor living area First-floor patio seating near the pool First-floor patio with river views

First Floor

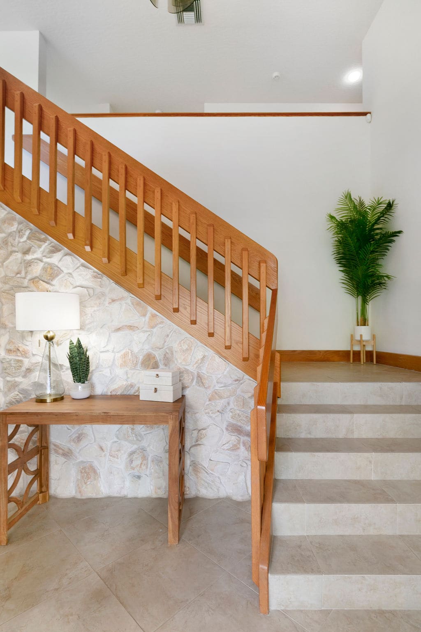
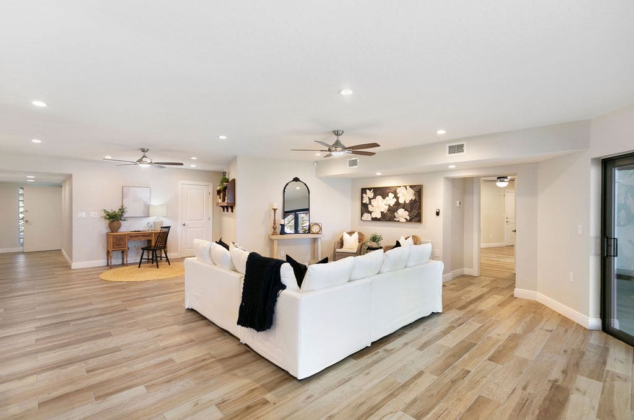
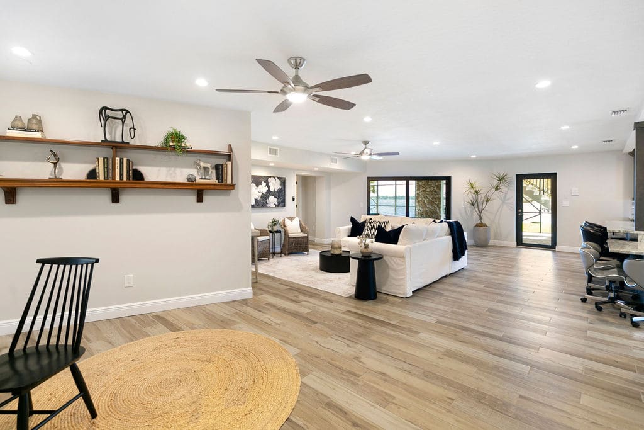
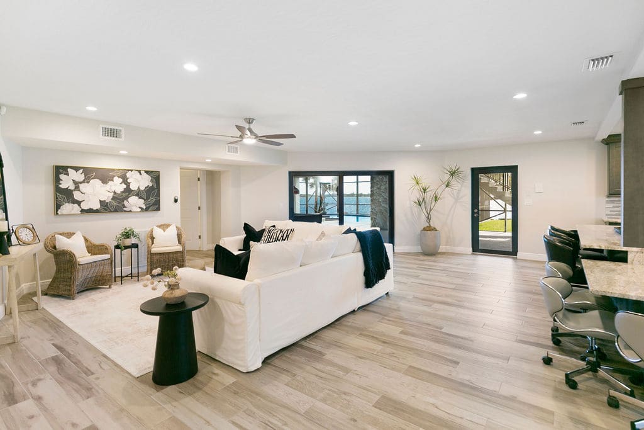
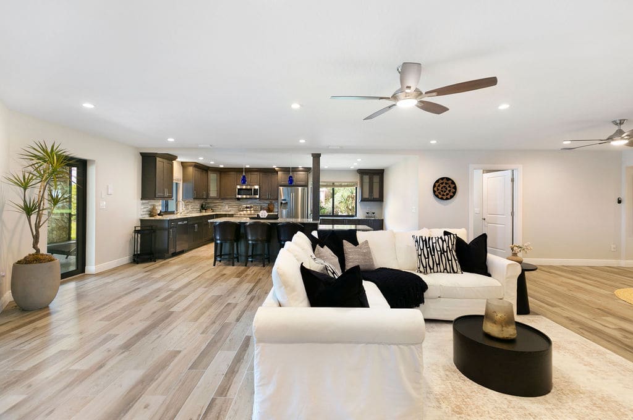
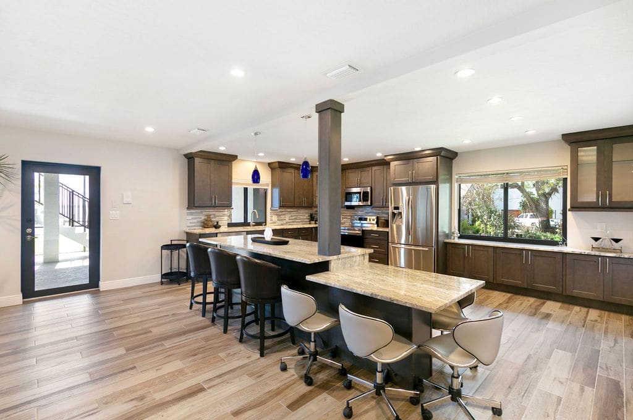
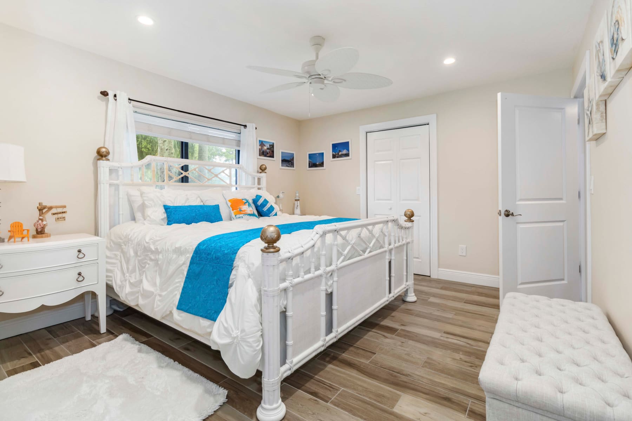
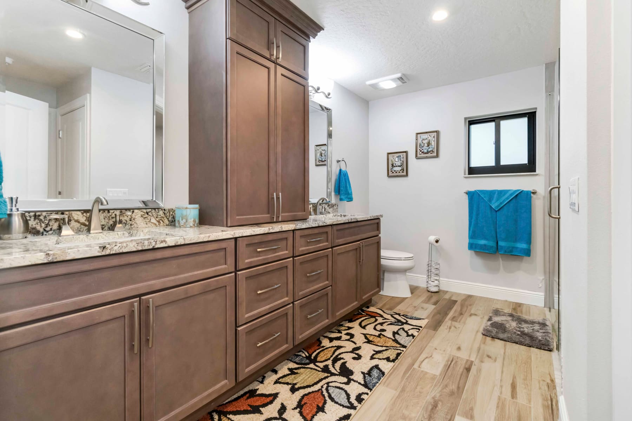
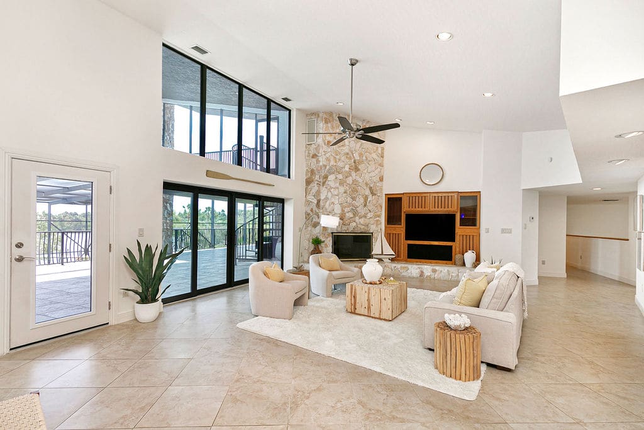
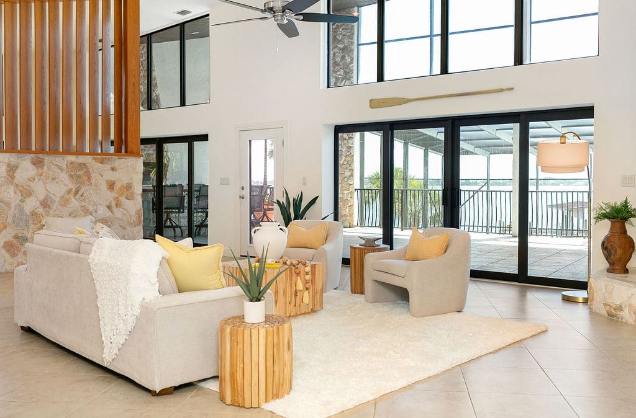
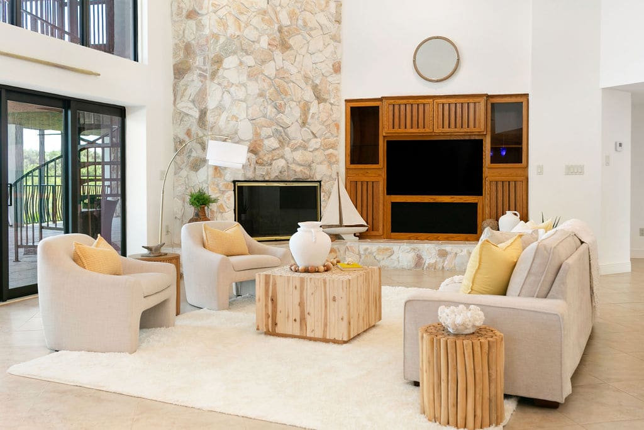
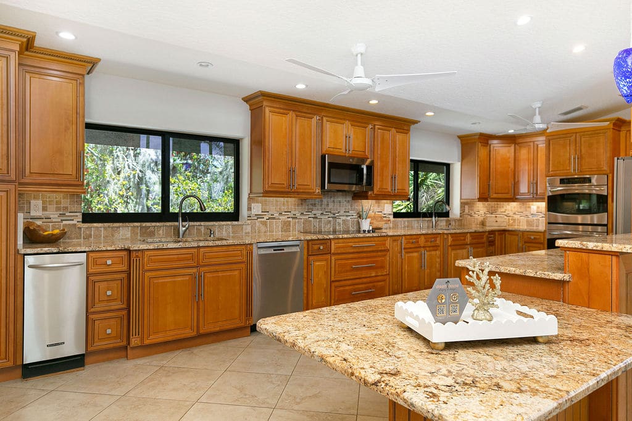
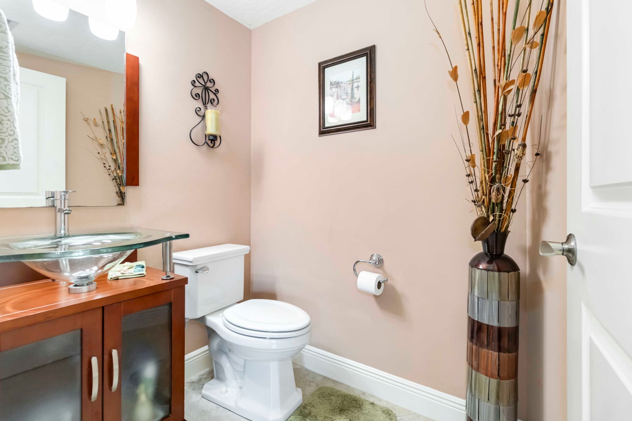
Entry foyer Staged first-floor living area Staged first-floor living room Staged first-floor sitting area Staged first-floor living space First-floor kitchen First-floor primary bedroom First-floor bathroom

Second Floor & Upstairs
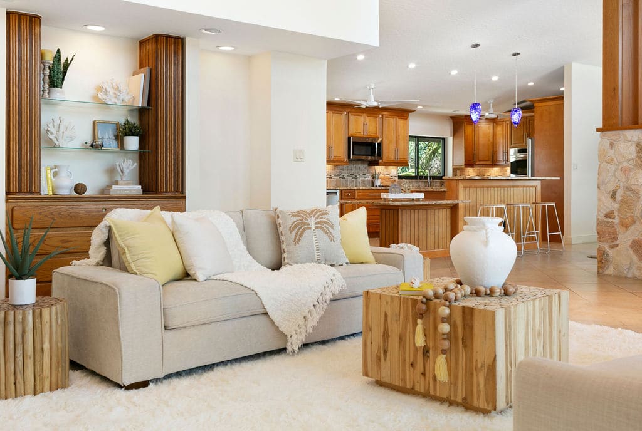
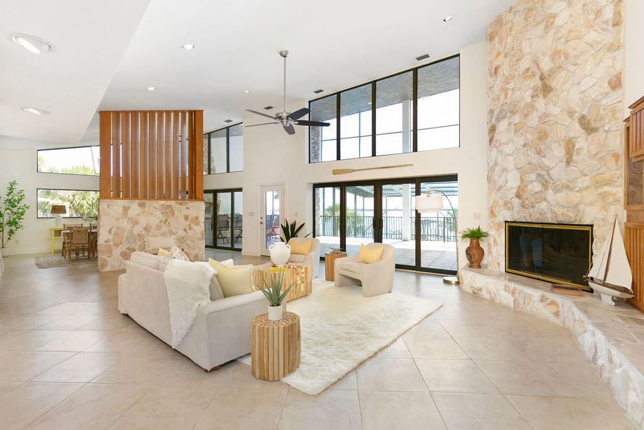
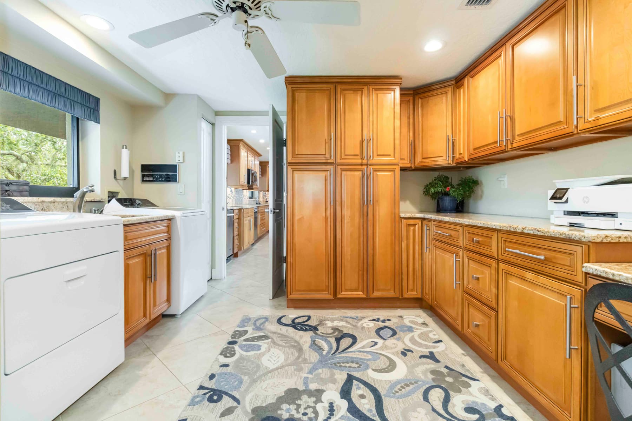
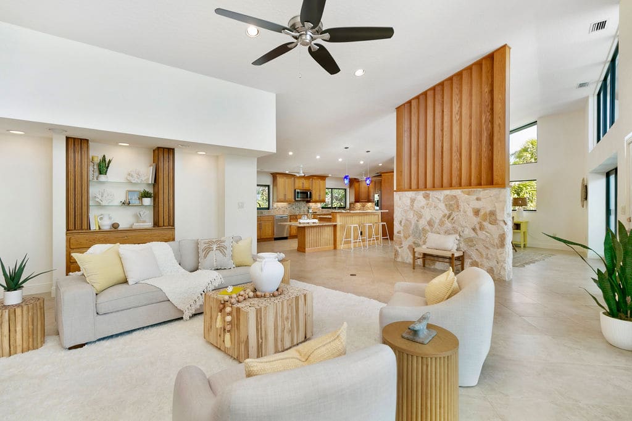
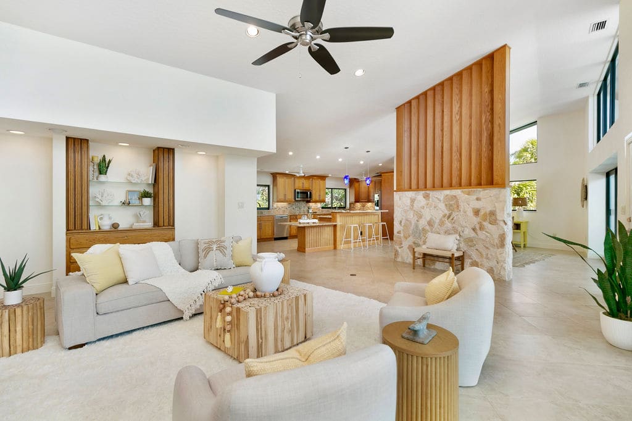
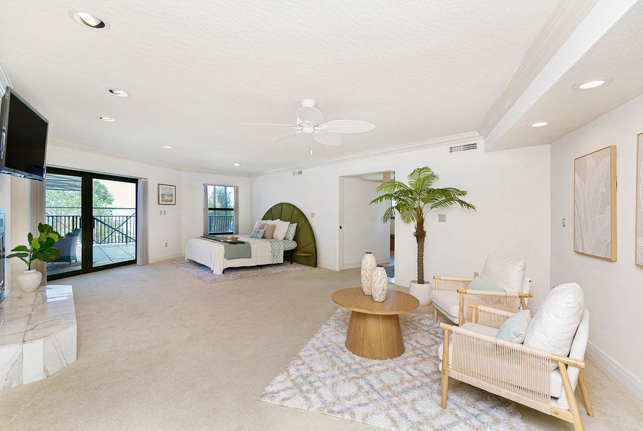
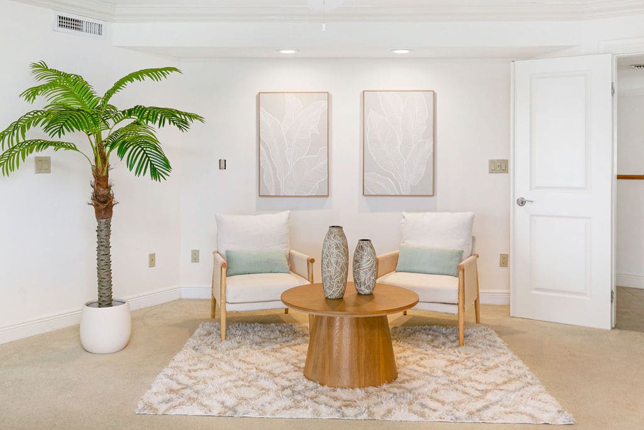
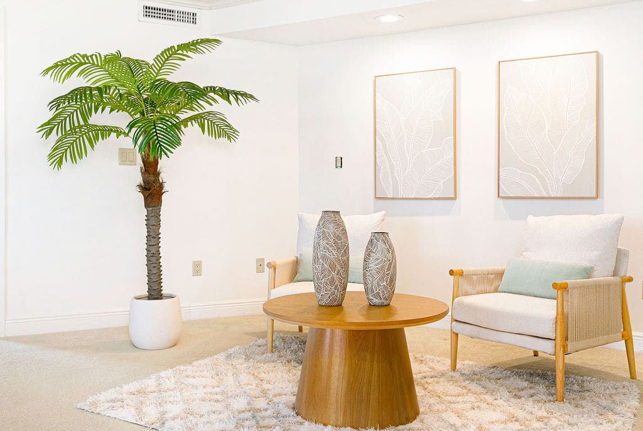
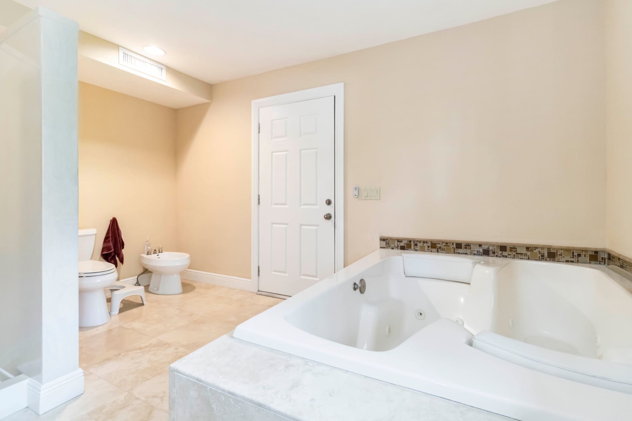
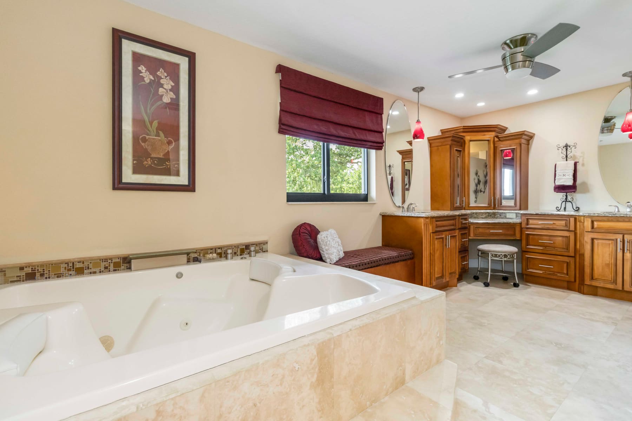
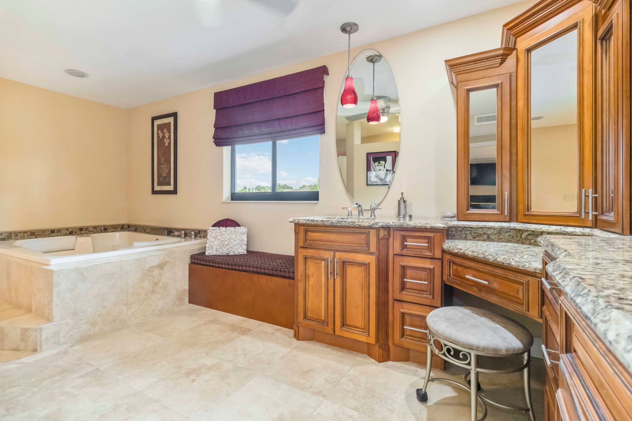
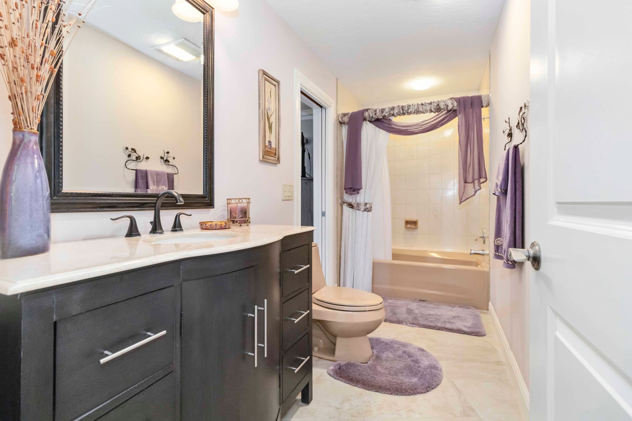
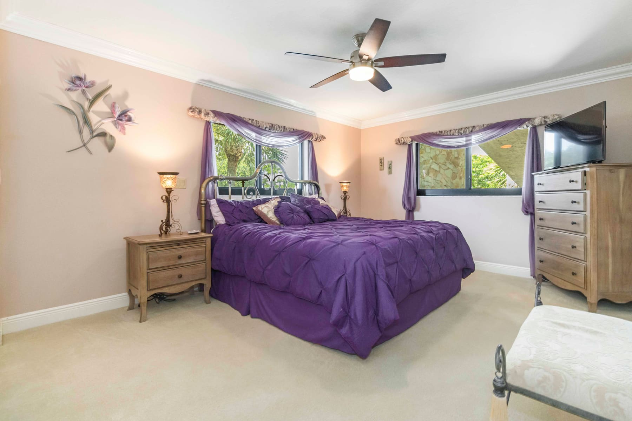
Second-floor living room Second-floor laundry room Second-floor living room seating area Second-floor living room with river-facing windows Second-floor living room, alternate view Second-floor living room and dining area Second-floor living room detail view Second-floor living room toward the balcony Staged second-floor kitchen Staged second-floor primary bedroom Staged second-floor primary bedroom, alternate view Staged second-floor primary bedroom seating nook Second-floor primary bathroom Second-floor primary bathroom with soaking tub Second-floor primary bathroom vanity area Second-floor bathroom Second-floor bedroom Second-floor half bathroom

Workshop

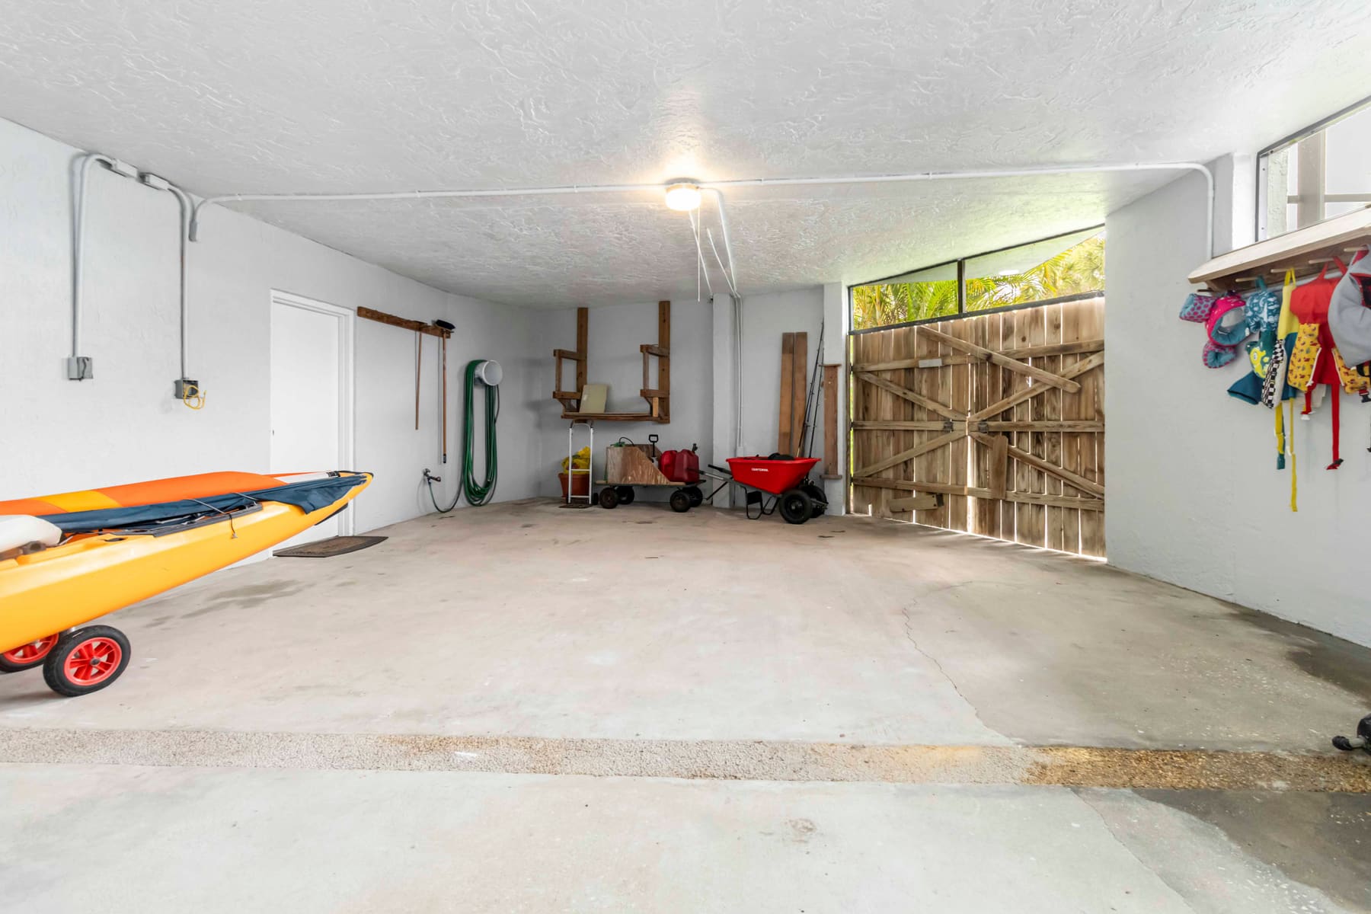
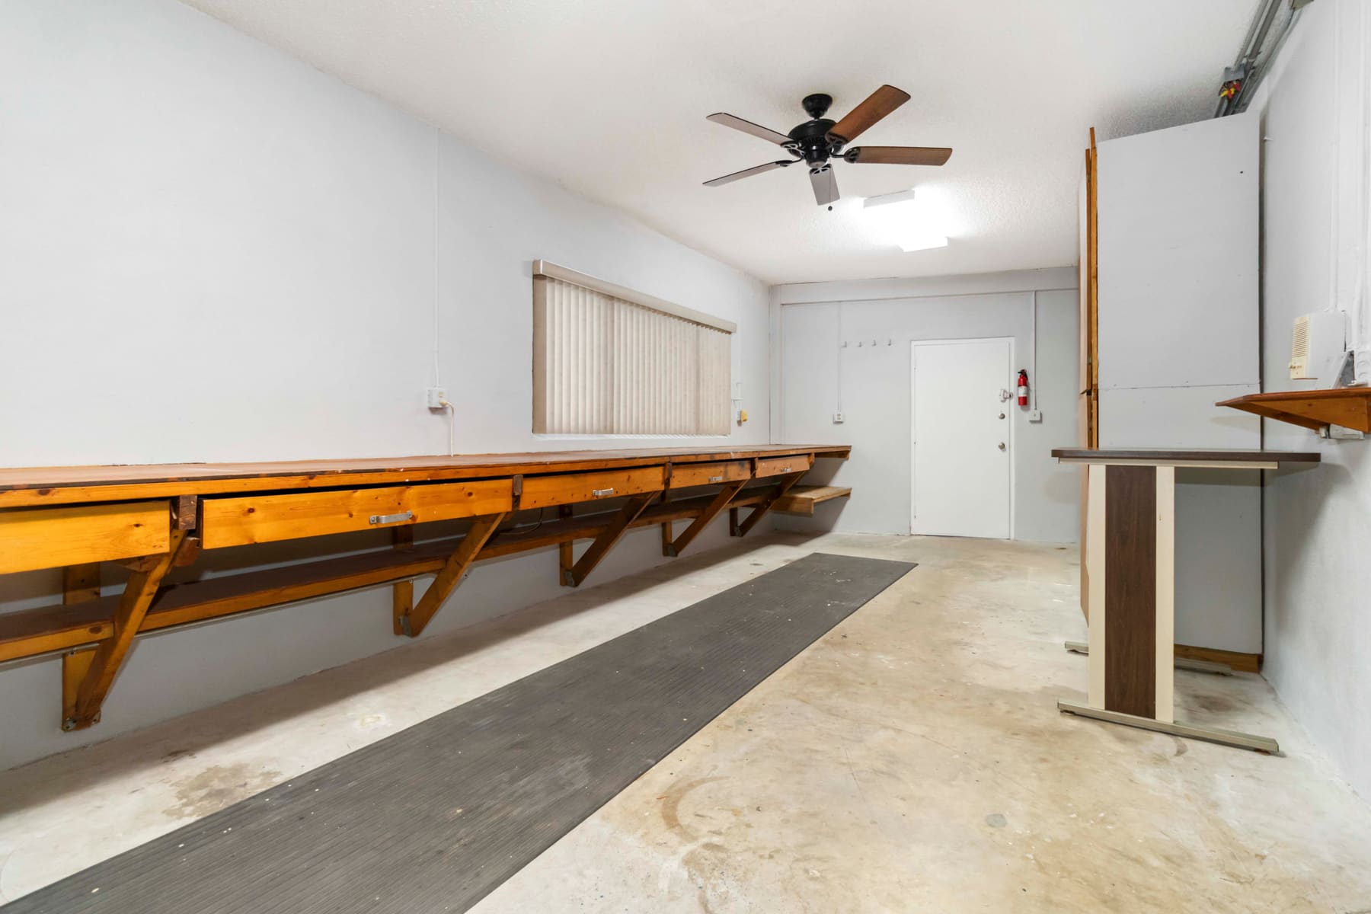
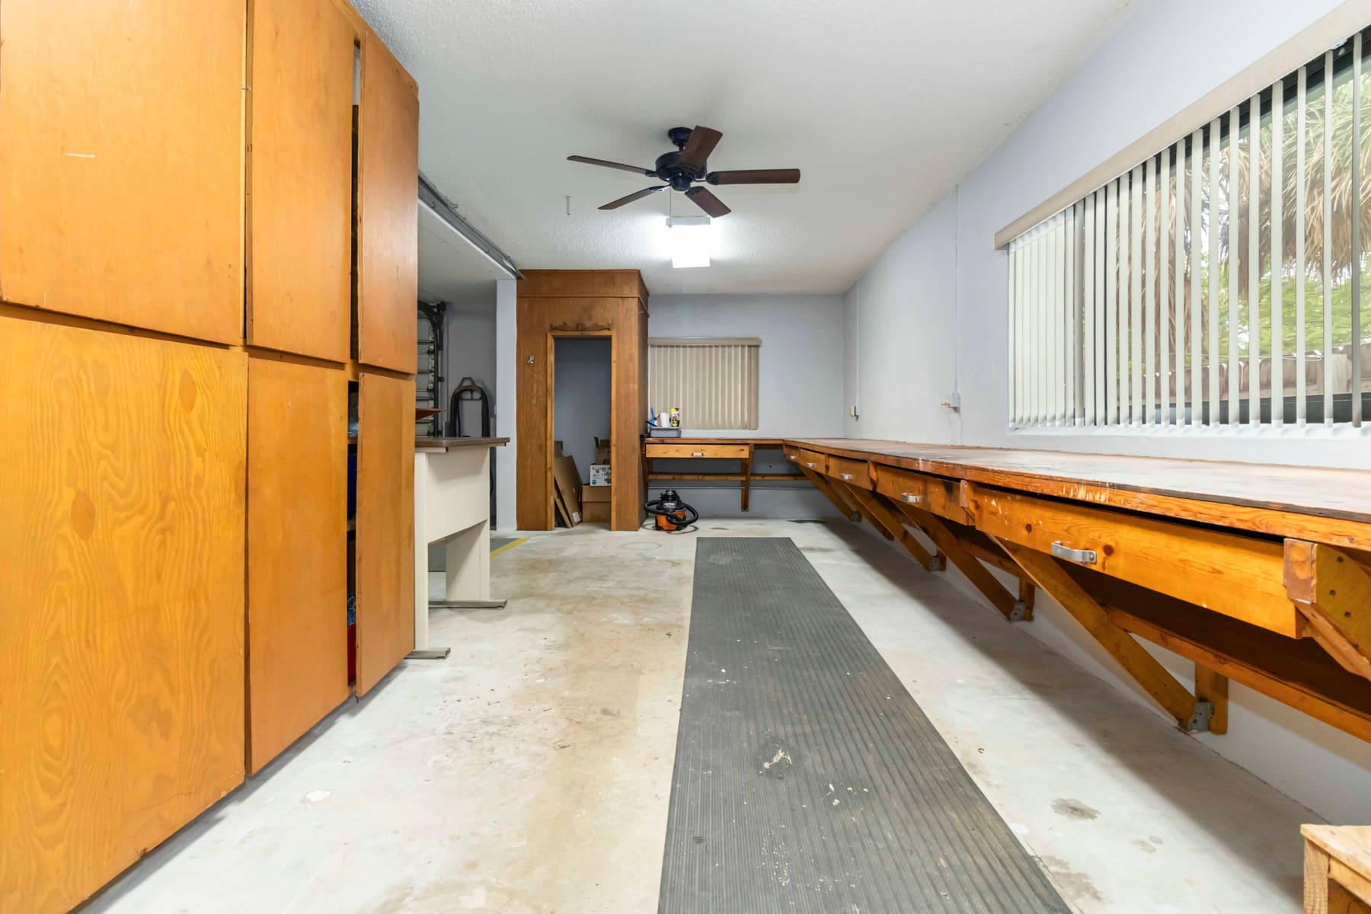
Workshop space Workshop, alternate view
Request a showing